
House Extension, Part 1 — Work in Progress
· By Lala, director
Part 1 — work in progress. This job is still under way, so these photos show the build as it stands rather than the finished room. The final result will be posted here soon.
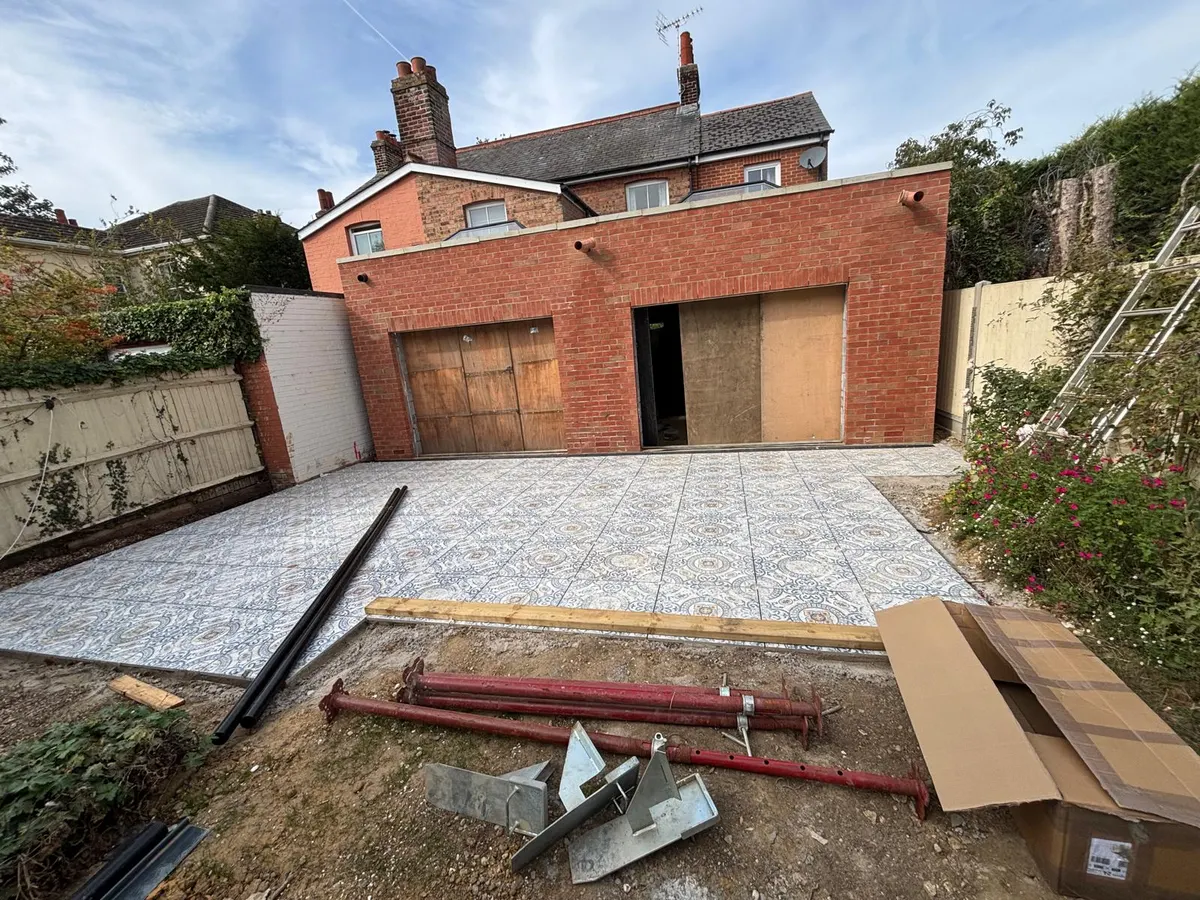
We're building a single-storey rear extension with a flat roof, faced in red brick to sit with the original house. The shell is up, the roof joists are on with openings framed for the rooflights, and the large door openings to the garden are boarded up until the glazing goes in. Outside, the new patio has already been laid up to the threshold.
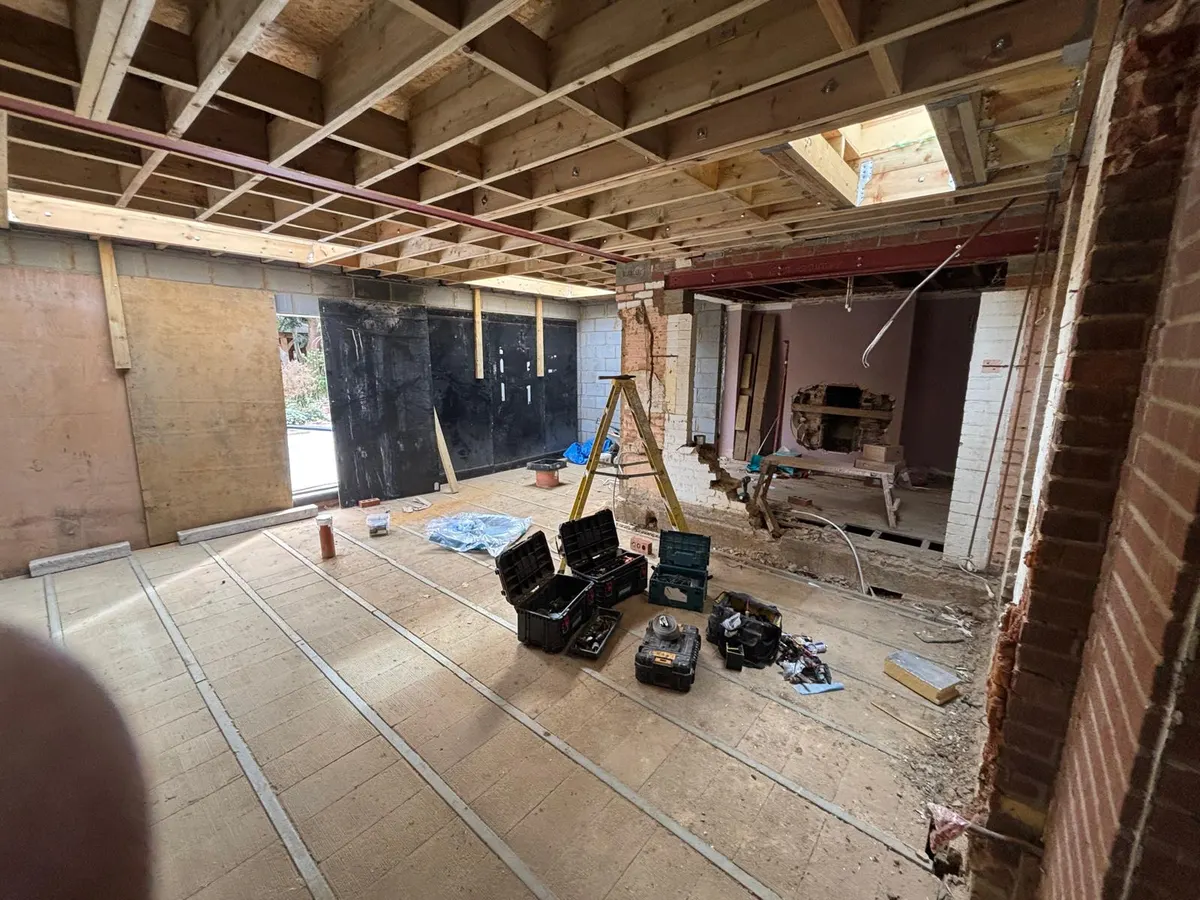
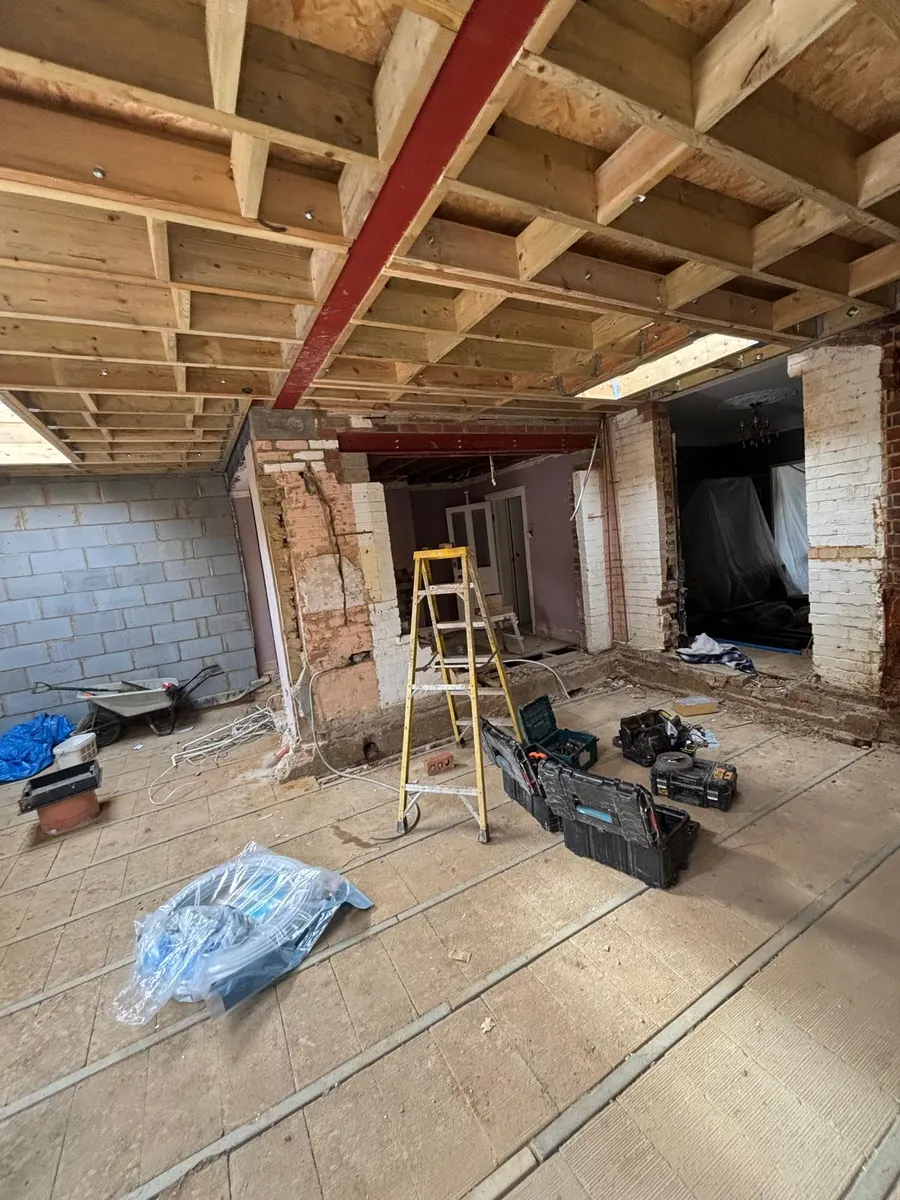
Inside, the back of the original house has been opened up so the extension and the existing rooms become one open-plan space. Steel beams now carry the walls above where the old brickwork used to be, and the timber joists run across to the new blockwork.
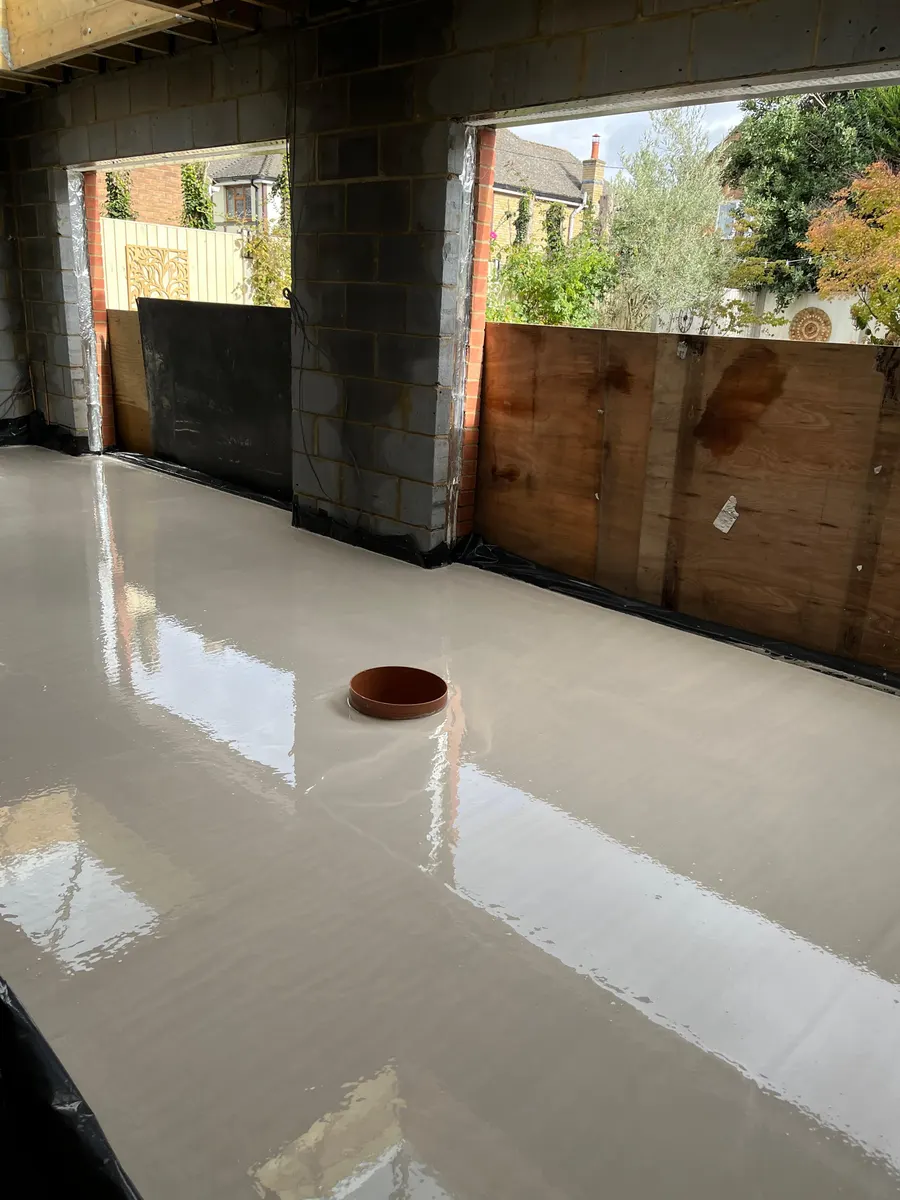
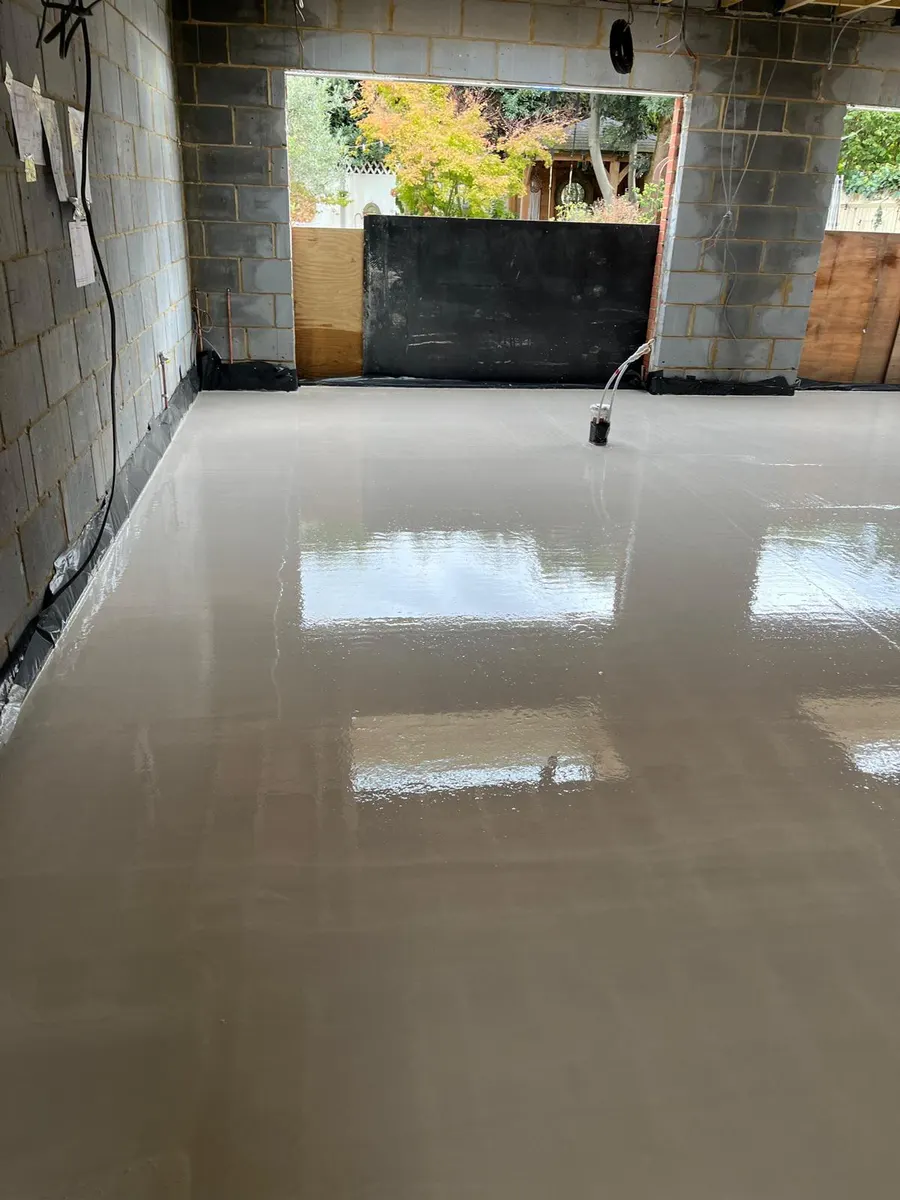
With the structure in, the next stage was the floor. A liquid screed was poured across the whole extension, giving a flat, level base ready for the final floor finish once it has dried out.
Next up are the doors and rooflights, plastering and the finishes. Part 2, with photos of the finished extension, will follow soon.