
Kitchen Refit — Before and After
This one was a proper transformation. The old kitchen had seen better days — worn units, cracked tiles, patchy walls and a ceiling that needed taking back before anything else could happen.
Before
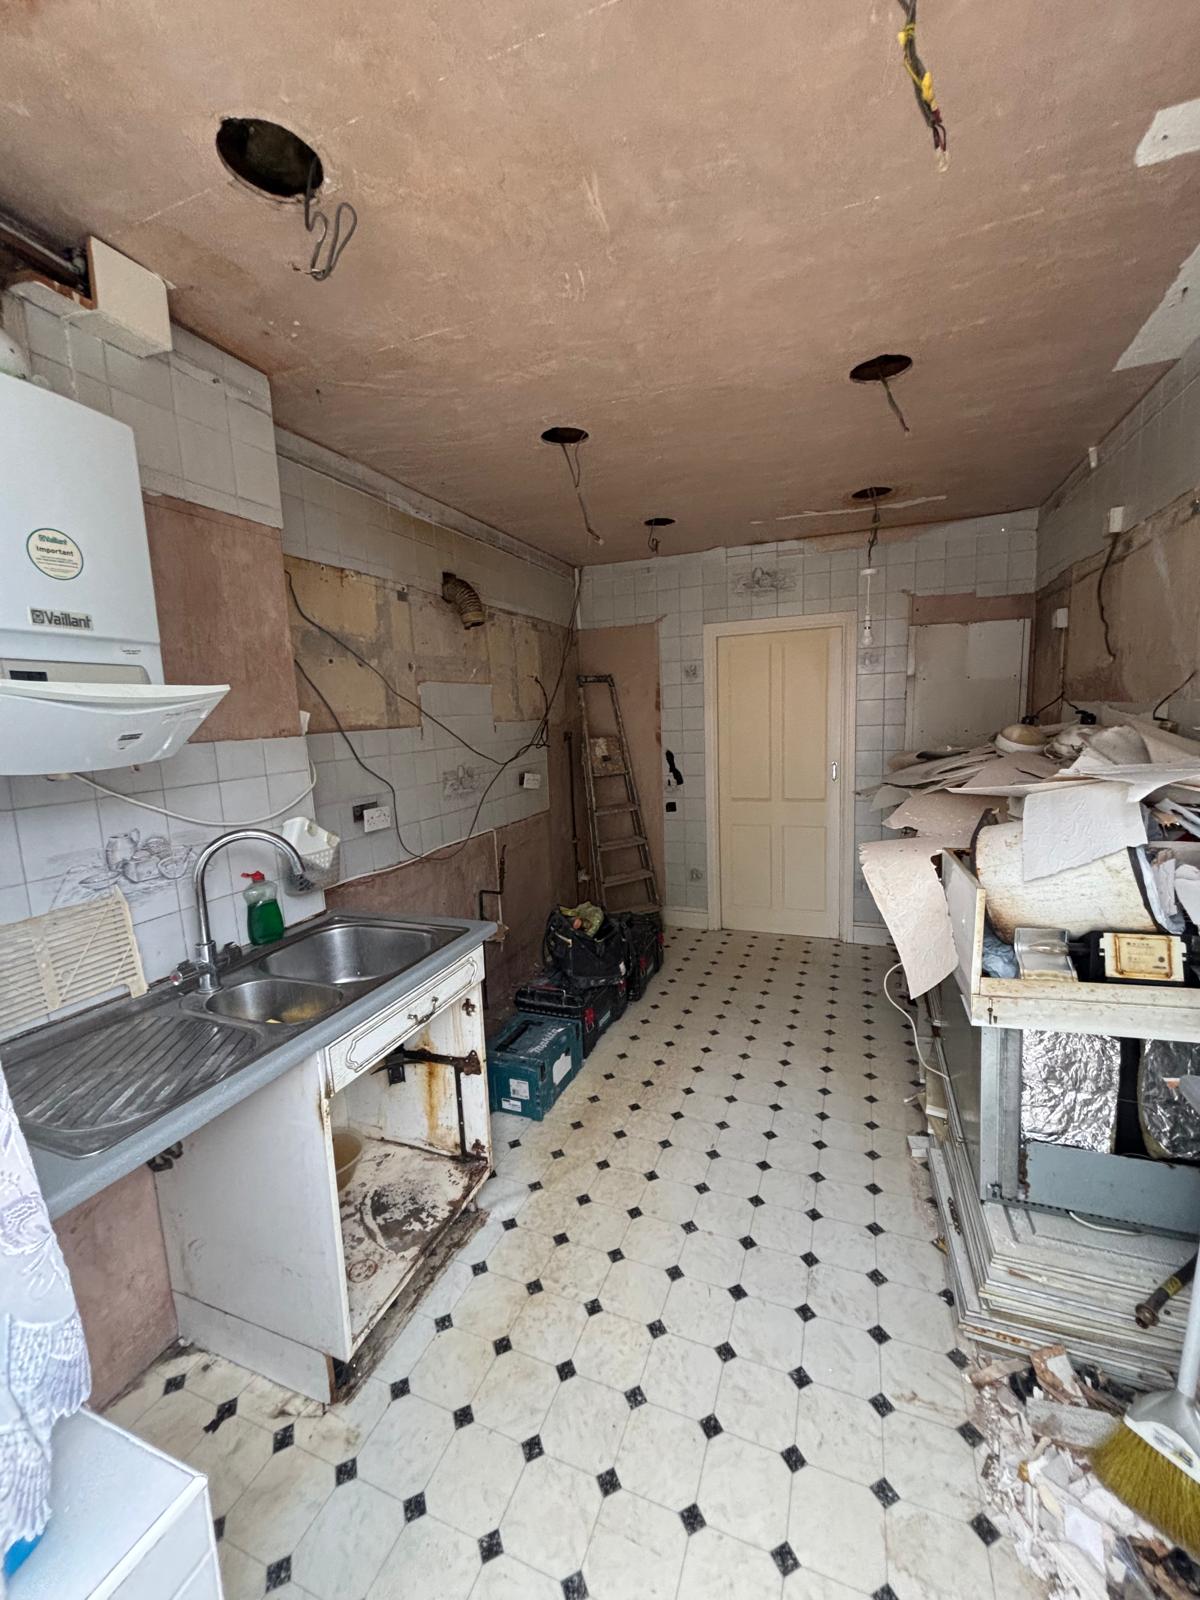
We started by clearing the room completely, then sorted the first fix — new wiring for the downlights and sockets, plumbing moved to suit the new layout, and the walls and ceiling replastered ready for decorating.
After
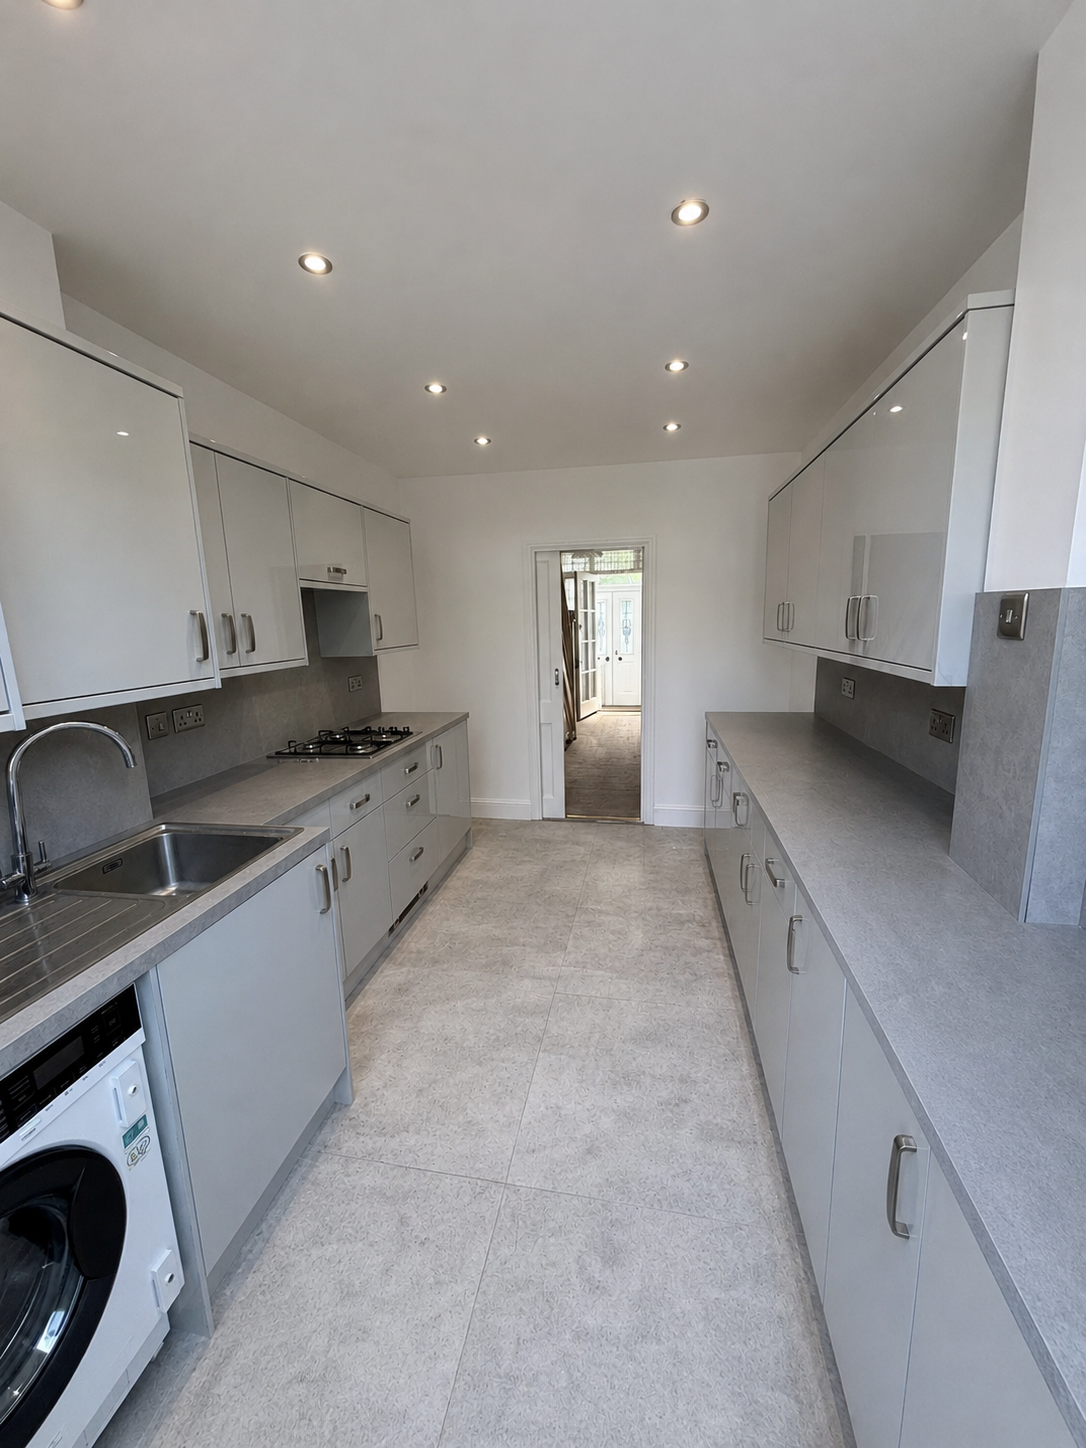
The finished kitchen makes far better use of the space. Light grey units run down both sides with plenty of worktop, a gas hob and extractor, new sink and tap, and an integrated washing machine. Recessed downlights replaced the old pendants, and large floor tiles tie the whole room together.
Full job: strip out, electrics, plumbing, plastering, kitchen supply and fit, tiling and decorating.